
8496 S Hoyt Way Unit: 206
VIEW PHOTOS
Courtesy of Live.Laugh.Colorado. Real Estate Group
$377,500

8496 S Hoyt Way Unit: 206

2 Beds 2 Baths 1,183 Sq.Ft.

Description

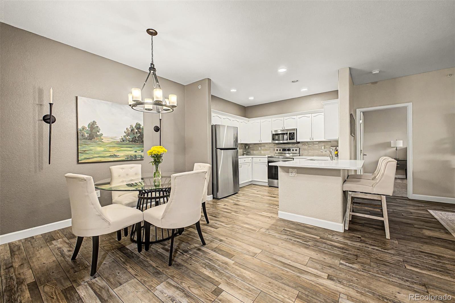
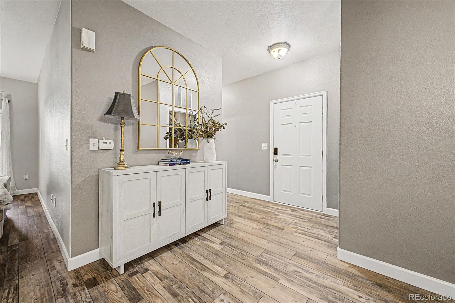
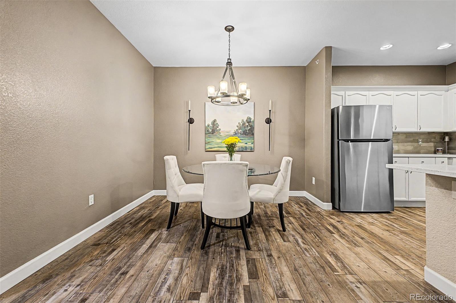
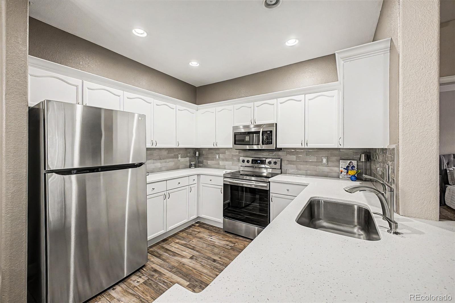
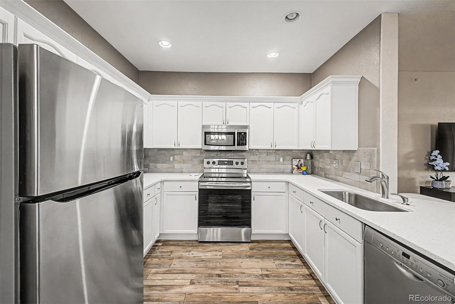
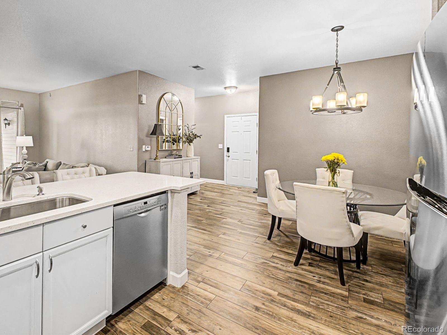
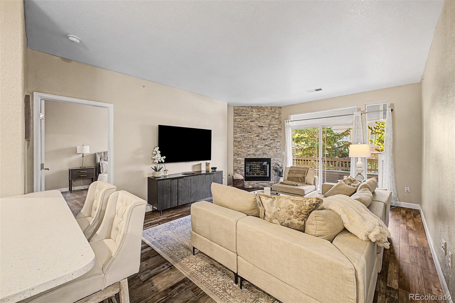
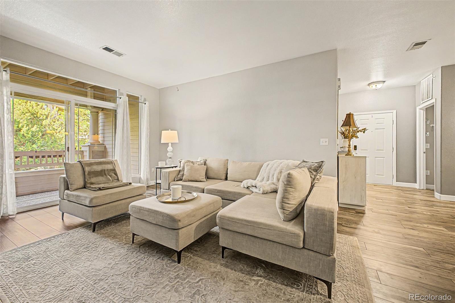
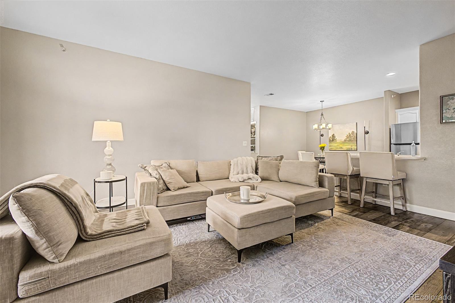
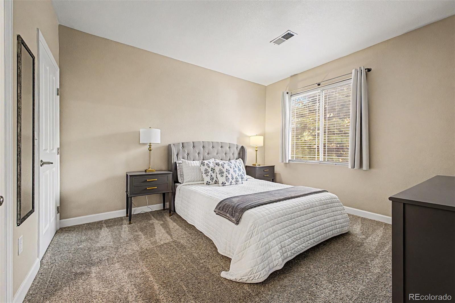
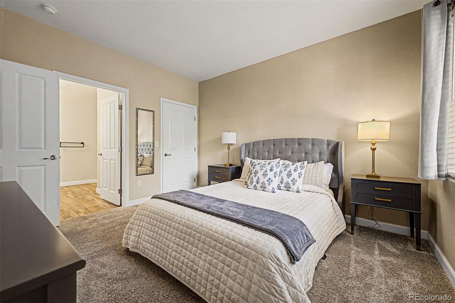
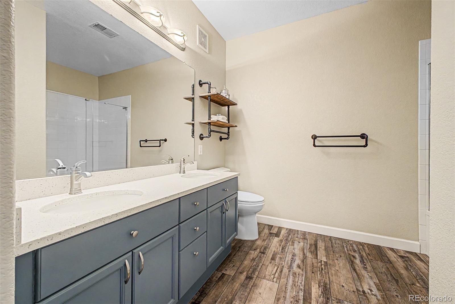
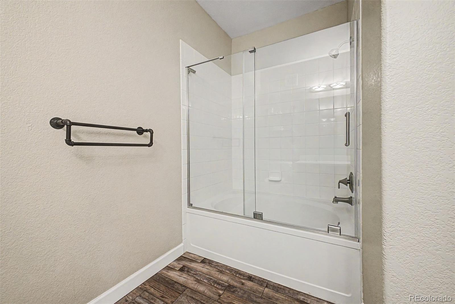
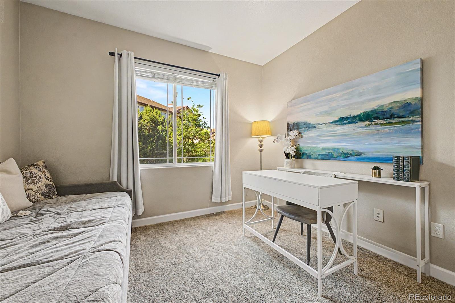
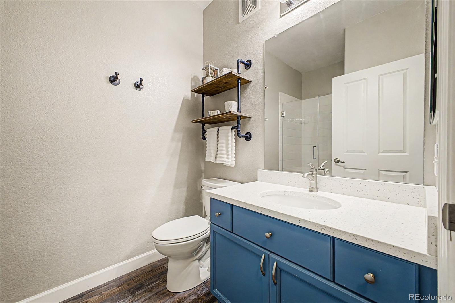
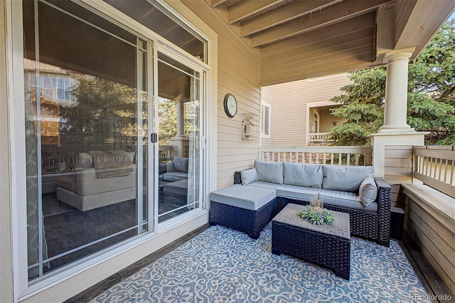
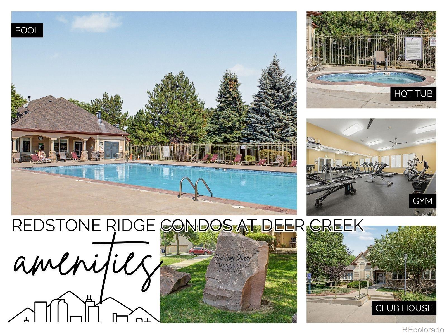
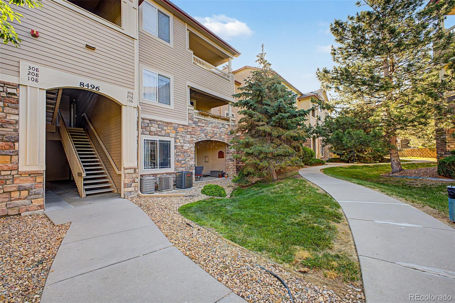
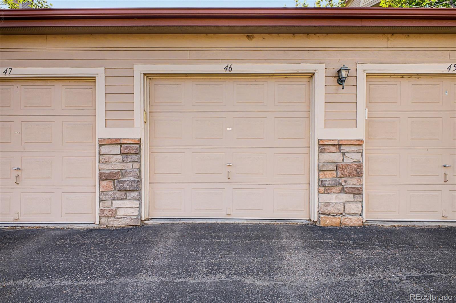
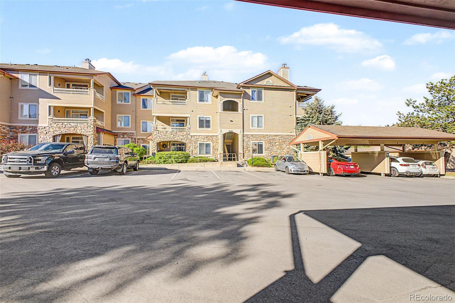
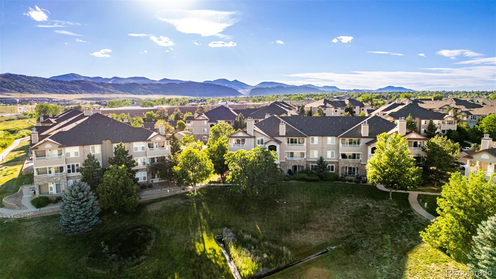
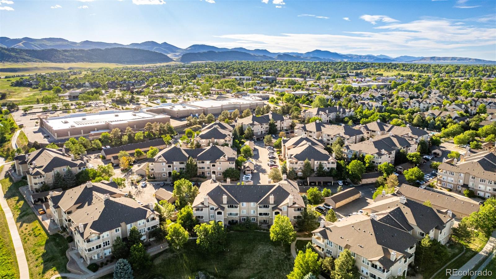
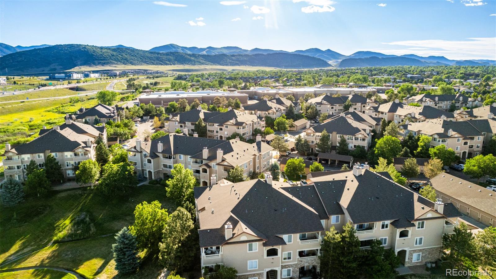
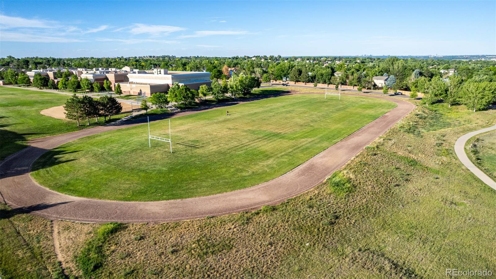
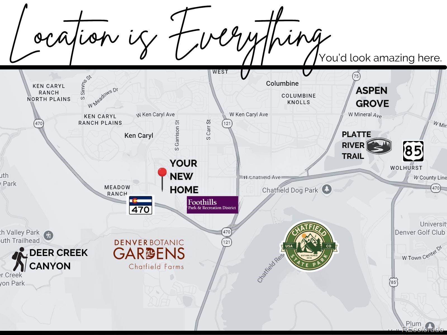
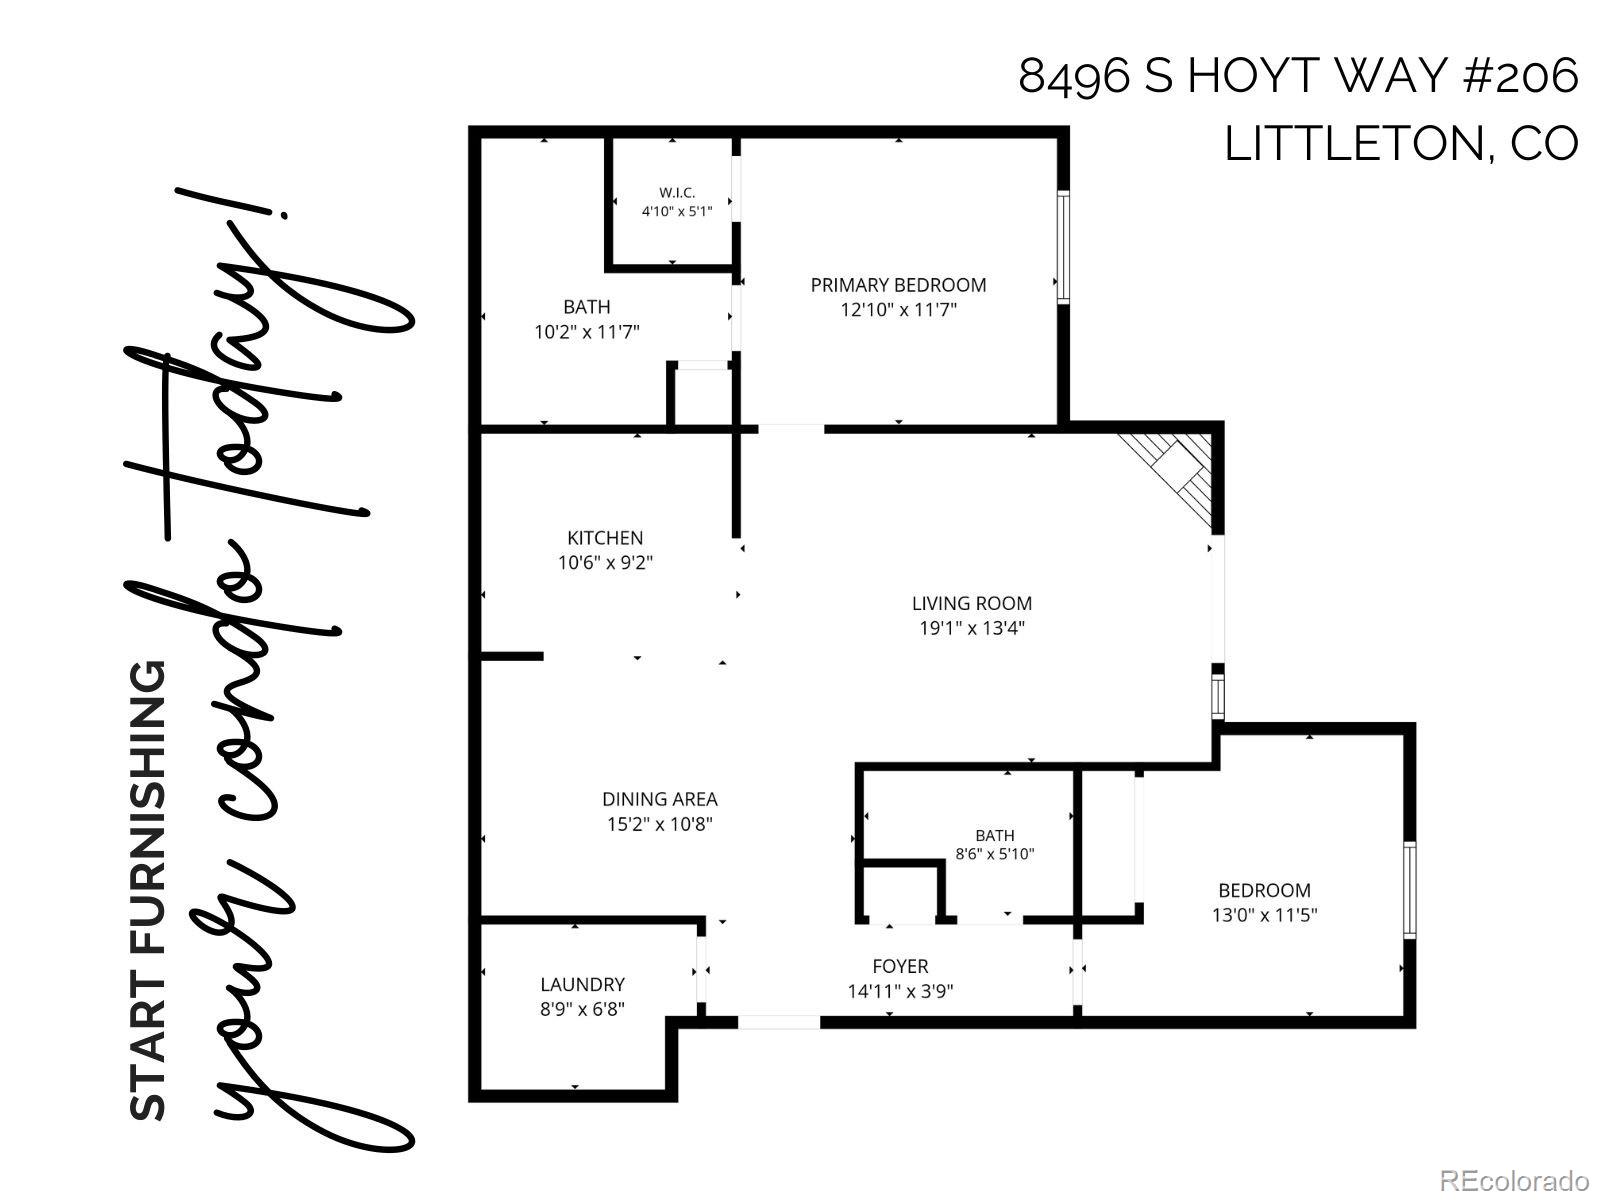
Elevated finishes, low maintenance living, and one of the best locations in Southwest Littleton. This second-floor condo delivers the kind of details that make coming home feel like an upgrade. A stacked stone fireplace anchors the living room with warmth and character, while upgraded quartz countertops give the kitchen a clean, polished edge. Two bedrooms, two bathrooms, a large laundry room, and generous closets round out an airy, light-filled layout with tall ceilings that make the space feel bigger than the square footage suggests, plus a private balcony perfect for morning coffee or winding down after a long day. Here's a bonus, the amazing furniture is negotiable! The perks extend well beyond your front door. A reasonably priced HOA includes a community pool and fitness center, water & trash are covered, and your own enclosed 1-car garage means easier mornings and one less thing to think about. Located in Southwest Littleton with quick access to Chatfield State Park, Deer Creek Canyon, shopping, dining, and trails, this is the lifestyle upgrade you have been looking for.

Share Property

Location

8496 S Hoyt Way Unit: 206, Littleton, CO 80128

Status

For Sale
Maci Chance

Maci Chance

TITLE

Broker Associate

Property Amenities

Interior
Laundry room In Unit
Fireplace Family Room
Appliances Dishwasher, Disposal, Dryer, Gas Water Heater, Microwave, Range, Refrigerator, Washer
Flooring Carpet, Vinyl
Total Bedrooms: 2
Three-Quarter Bathrooms: 1
Full Bathrooms: 1
Other Interior Features Entrance Foyer, Five Piece Bath, High Ceilings, Open Floorplan, Quartz Counters
Area & Lot
Total area 1,183 Sq.Ft.
Living area 1,183 Sq.Ft.
MLS® ID 3245182
Year Built 2002
School District Jefferson County R-1
High School Chatfield
Middle School Falcon Bluffs
Elementary School Mortensen
Architecture Styles Contemporary
Type Condo
Status For Sale
Exterior
Stories 1
Pool Outdoor Pool
Air conditioning Central Air
Heat type Forced Air
Water Source Public
Garage Space 1.0
Sewer Public Sewer
Other Exterior Features Balcony
Roof Composition
Utilities Electricity Connected, Natural Gas Connected, Phone Connected
Finance
Sales Price $377,500
HOA Fees $309 monthly
Real Estate Tax $2,869 yearly
image

Schedule a Showing

I would love to show you this beautiful property. Please select your preferred date and time below. I will be in touch shortly to confirm your appointment.

Schedule a Showing

I would love to show you our beautiful property. Please select your preferred date and time below. I will be in touch shortly to confirm your appointment.

Thank you for your interest in 8496 S Hoyt Way Unit: 206, Littleton, CO 80128. We are reviewing your request and will be in touch shortly!

Mortgage Calculator

Estimate your monthly mortgage payment, including the principal and interest, property taxes, and HOA. Adjust the values to generate a more accurate rate.

All estimates are provided for informational purposes only. Actual amounts may vary.
$0,000 Your Payment 20 15 65
$0,000 Your Payment

Join the team!

Elevate your real estate career with Live.Laugh. Join our supportive, community-driven team and access expert guidance, innovative marketing, and a culture of growth. Let’s build something amazing together!

Subscribe to Our Newsletter

Sign up for our newsletter to receive exclusive updates, expert tips, and the latest real estate insights directly to your inbox!